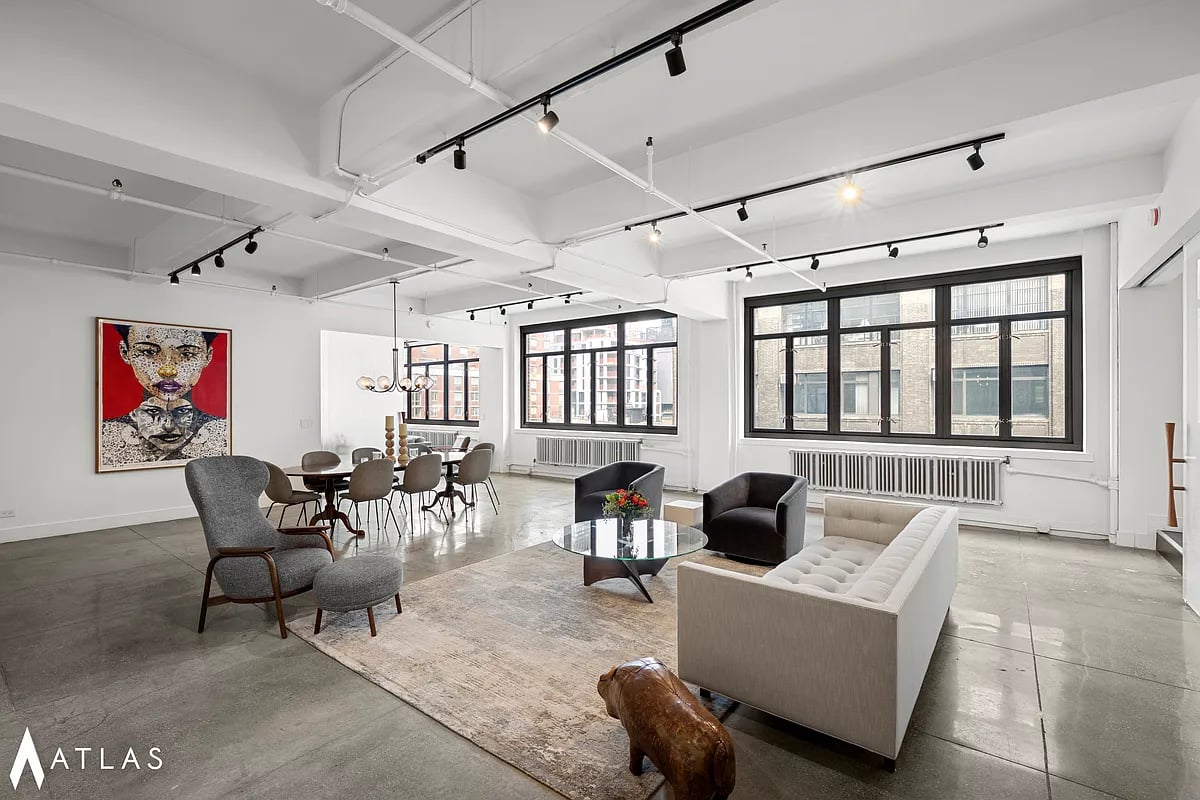
Open-plan loft living and dining area with large windows, concrete floors, and contemporary furnishings.
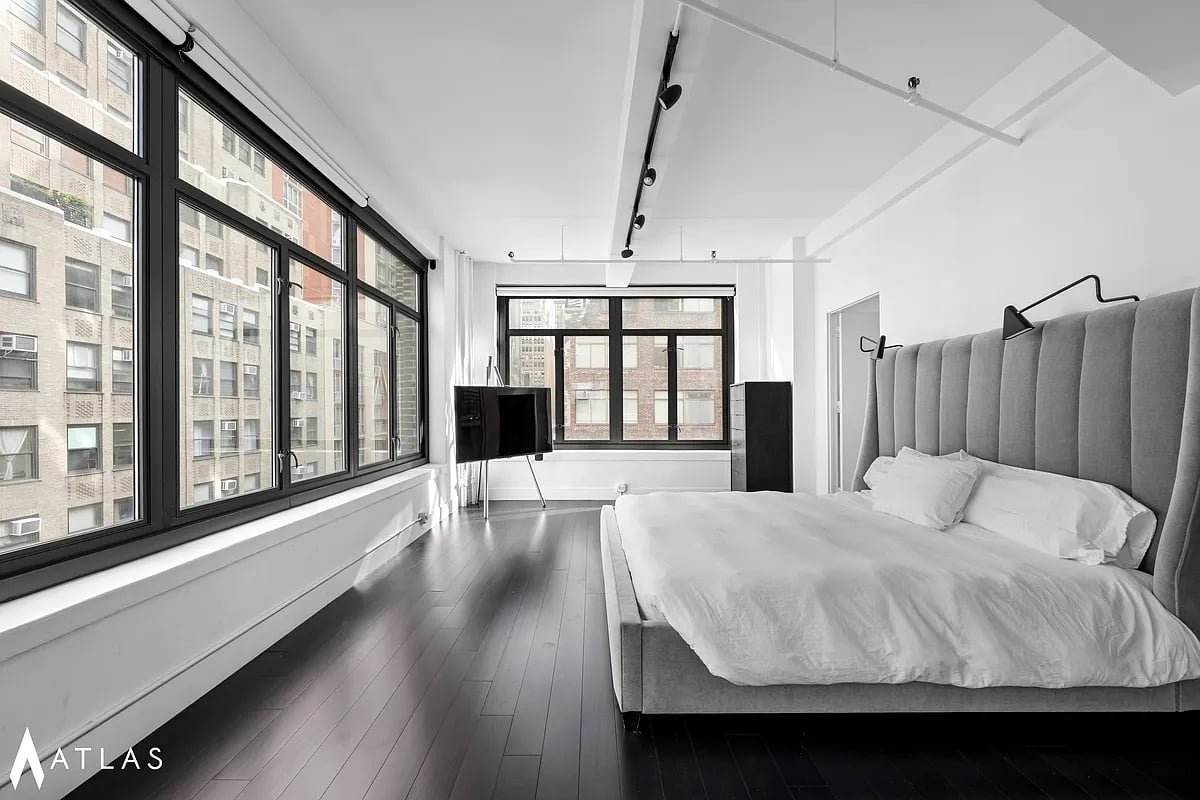
Bedroom with expansive black-framed windows, a tall gray upholstered headboard, and dark wood floors.
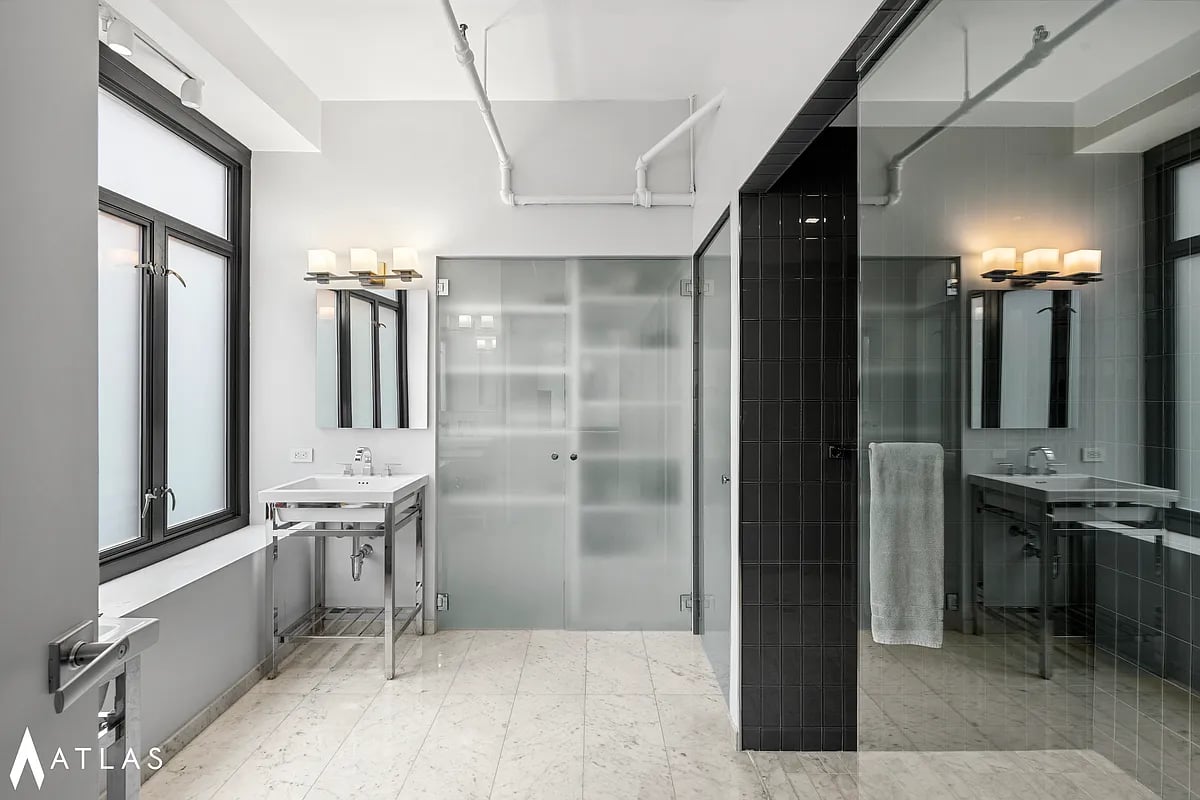
Modern bathroom with marble floors, frosted-glass shower, black tile, and large windows.
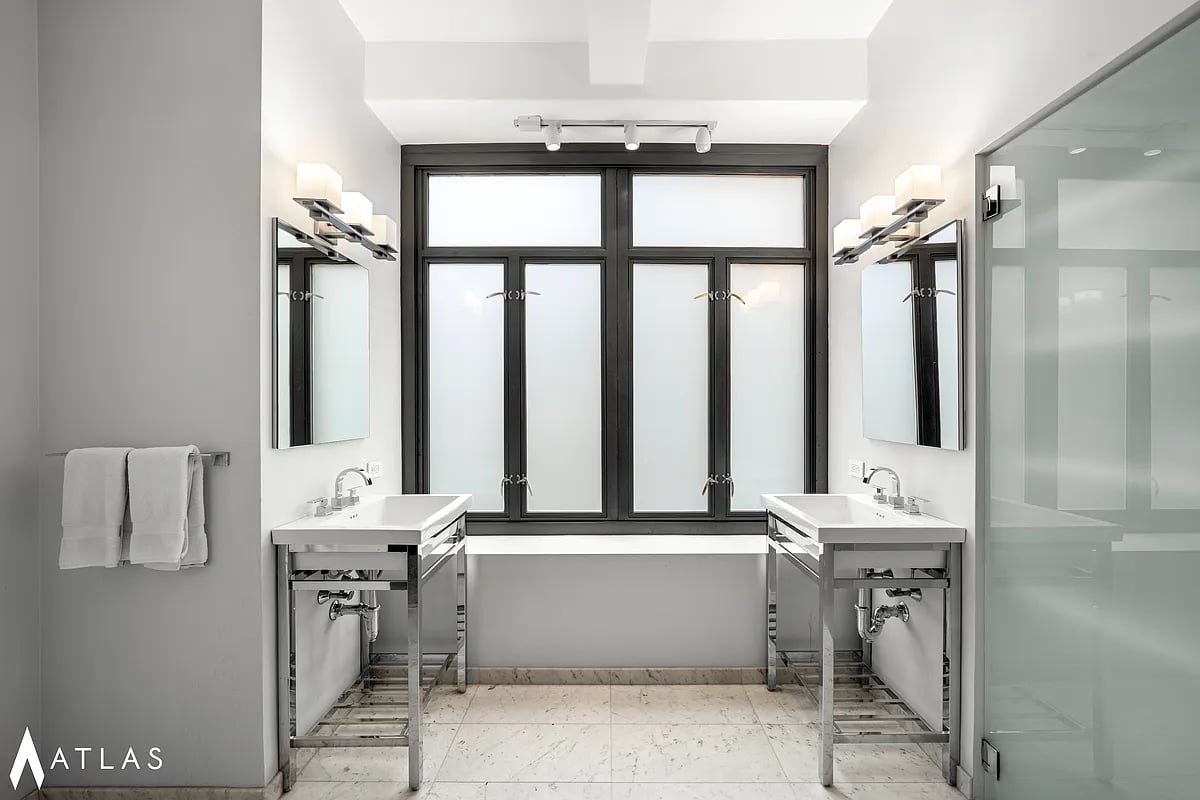
Modern bathroom with twin console vanities, a large black-framed window, and a glass shower.
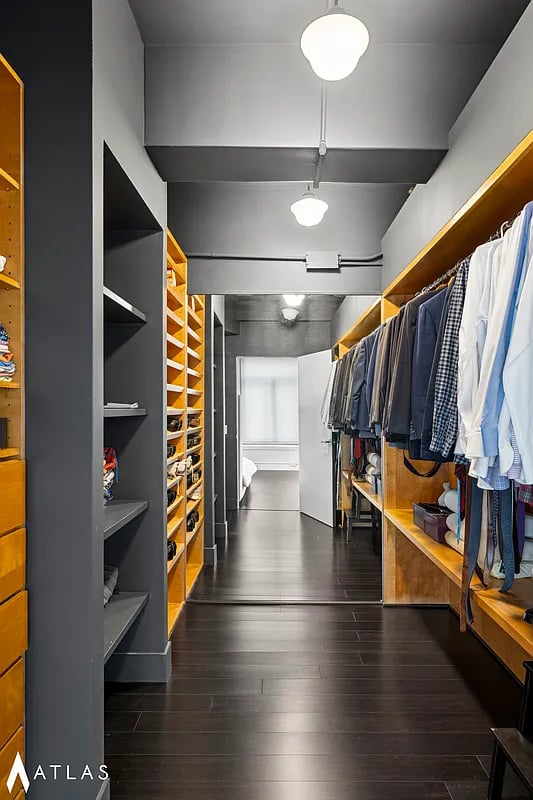
Walk-in closet with dark wood floors, custom shelving, and clothes hanging along both sides.
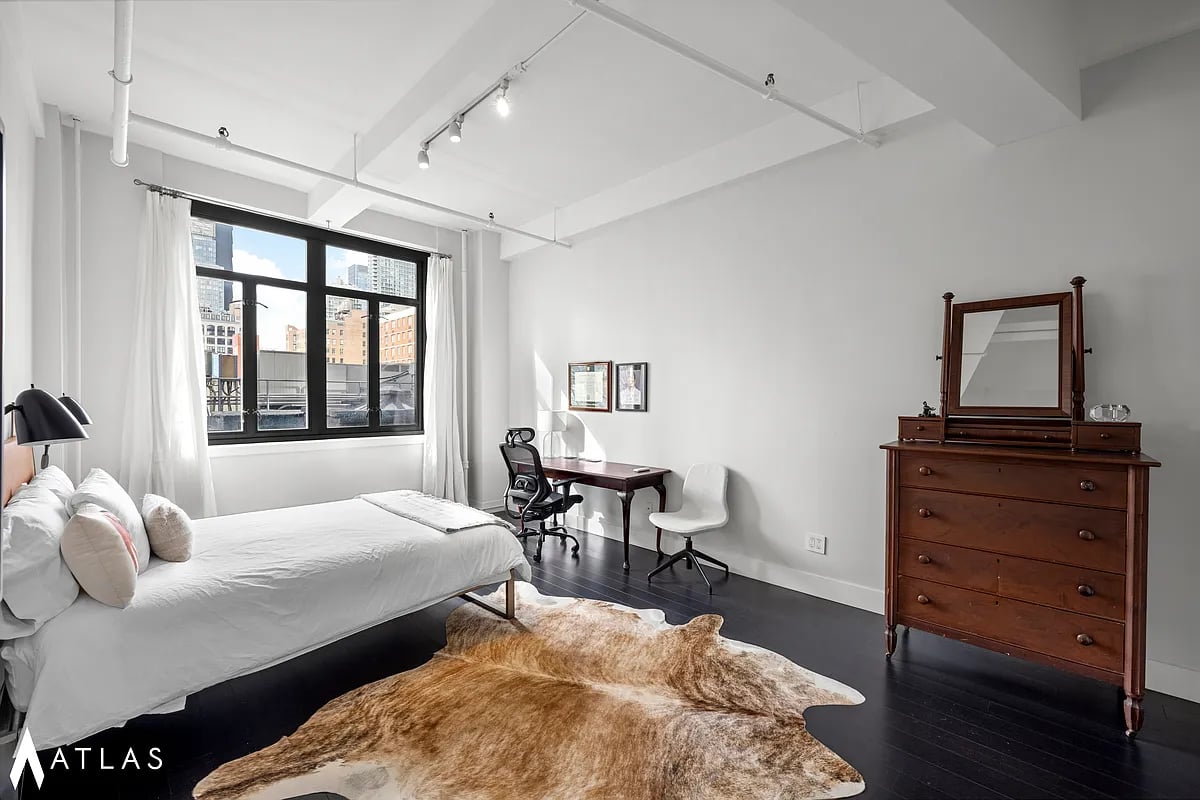
Bedroom with a white bed, cowhide rug, dark wood floors and large windows overlooking city buildings.
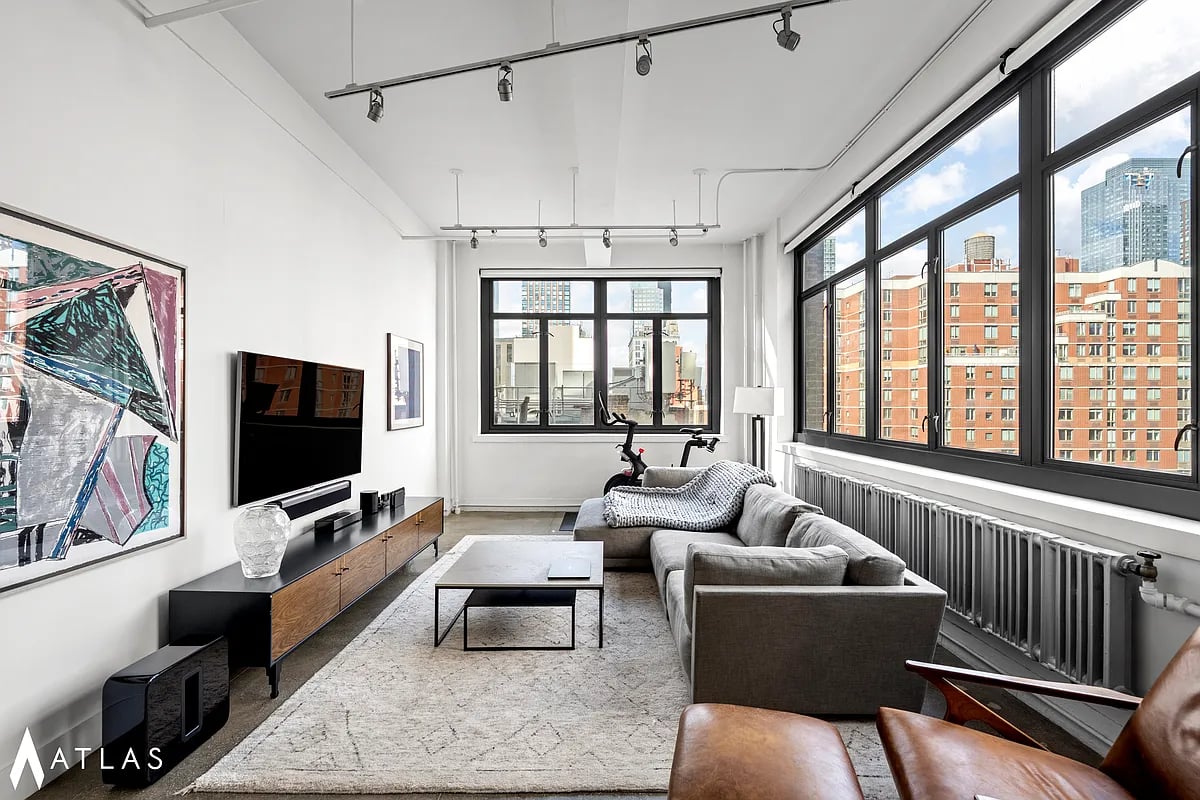
Furnished living room with a gray sectional, abstract art, and large windows overlooking the city.
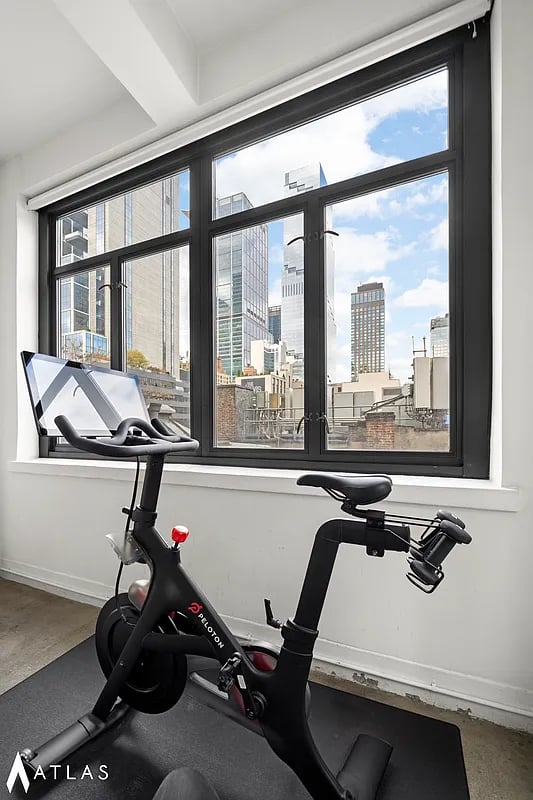
Peloton exercise bike beside large windows overlooking the city skyline.
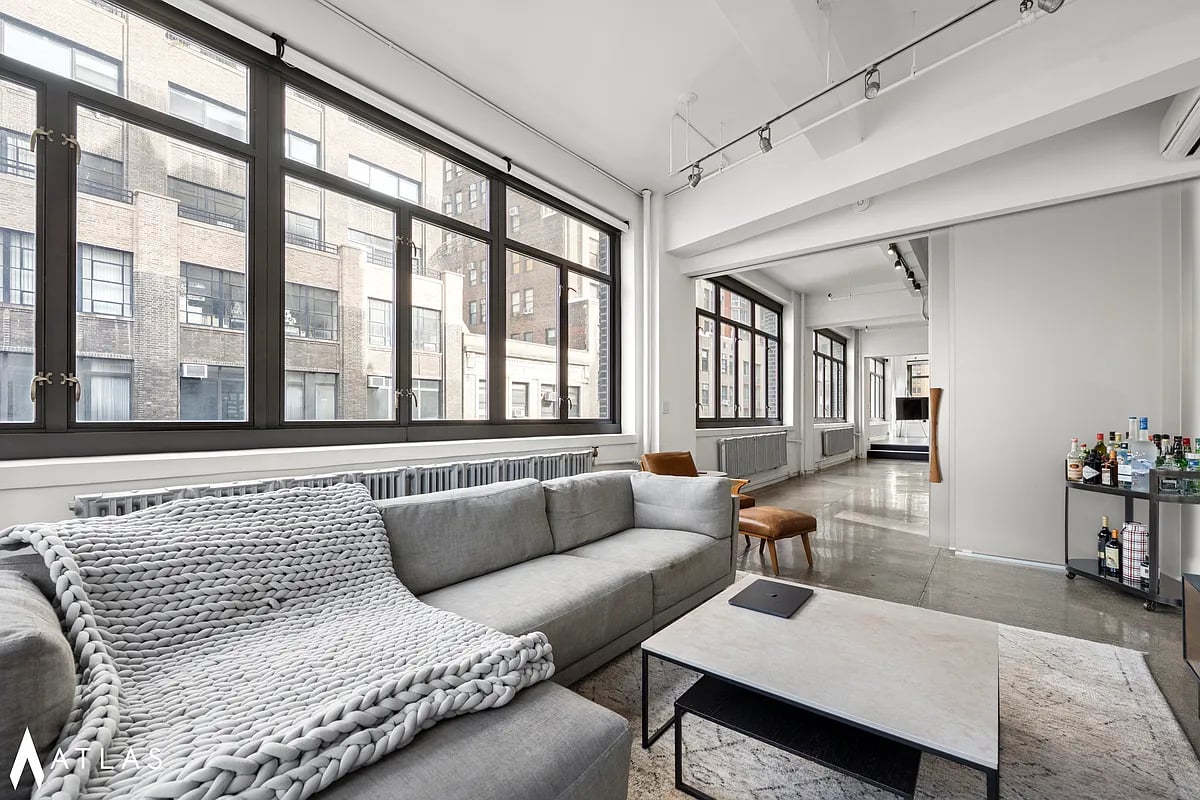
Loft living room with a gray sectional, chunky knit throw, and large industrial-style windows.
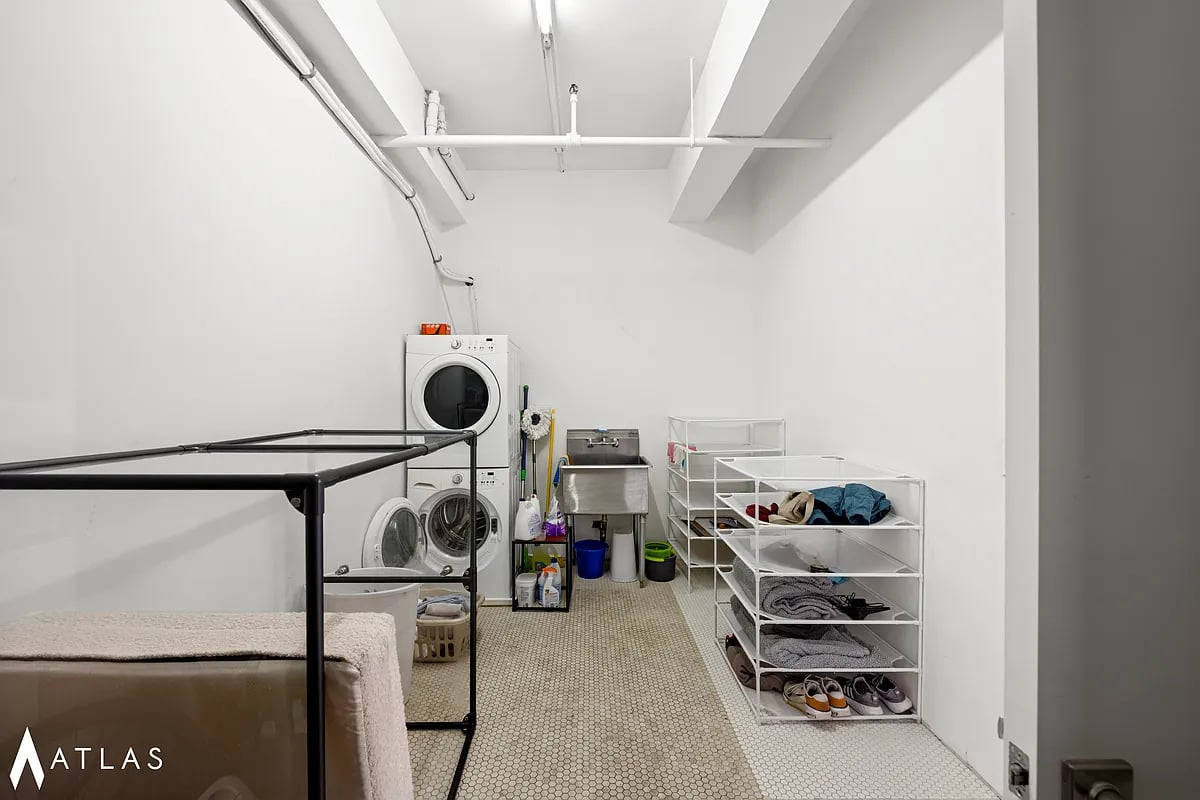
Laundry room with stacked washers and dryers, a utility sink, and wire shelving.
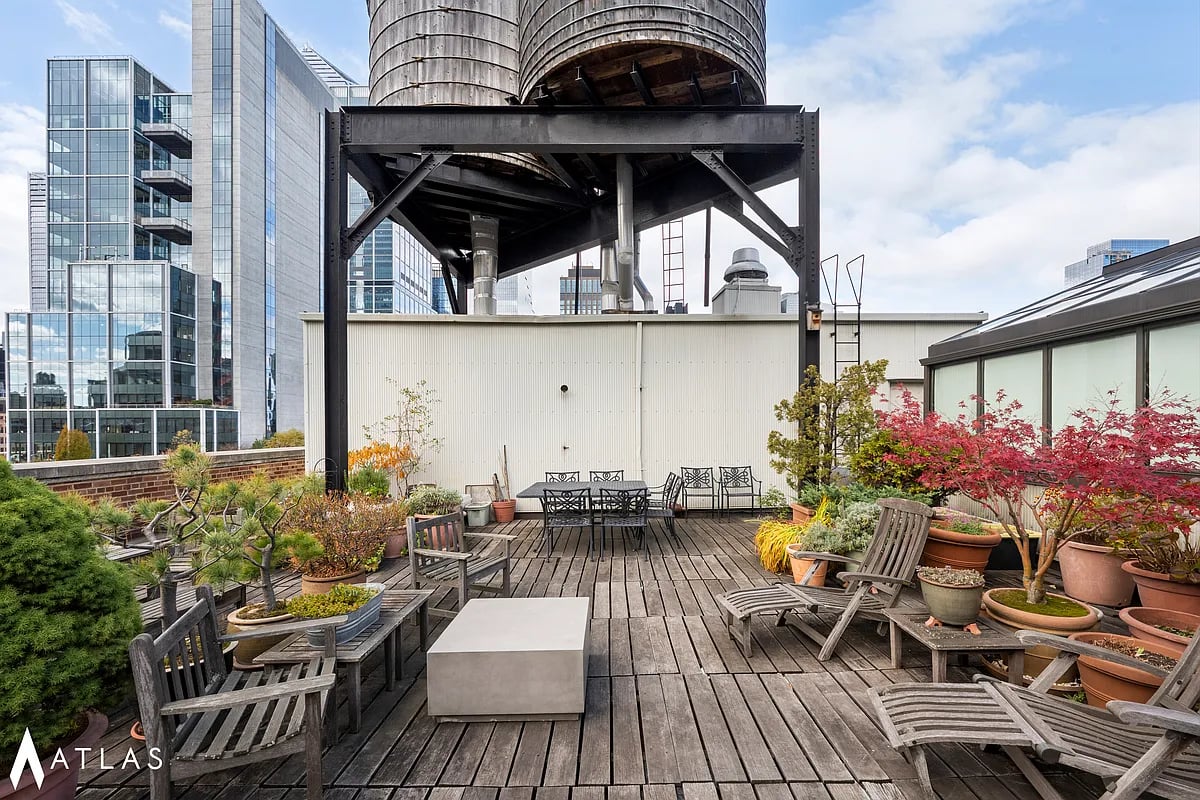
Rooftop terrace with wood decking, lounge chairs, potted plants, and a large water tower overhead.
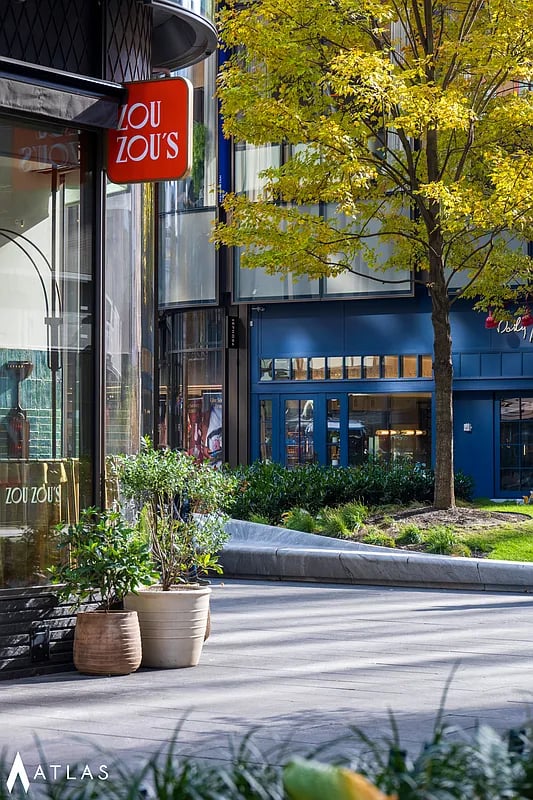
Modern storefront with blue facade, Zou Zou's sign, potted plants, and a yellow-leaved tree.
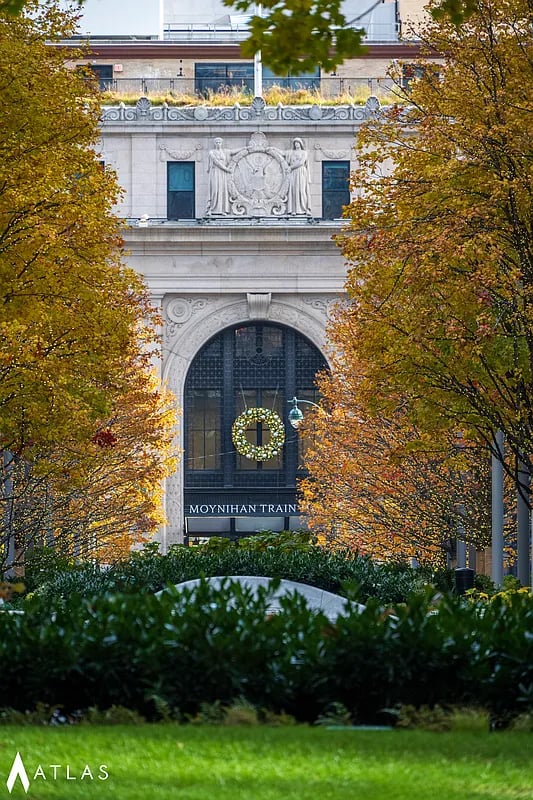
Moynihan Train Hall’s ornate stone entrance framed by autumn trees, with a wreath in its arched window.
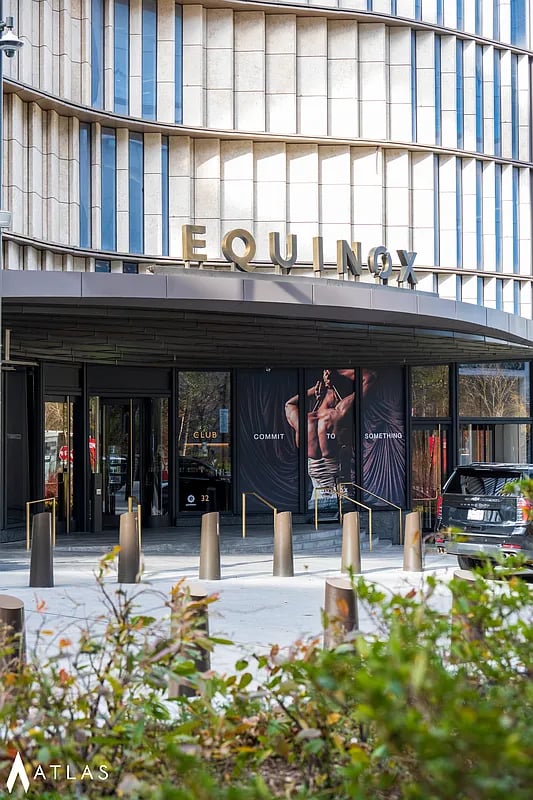
The Courant’s street entrance, with an Equinox sign above the glass doors.
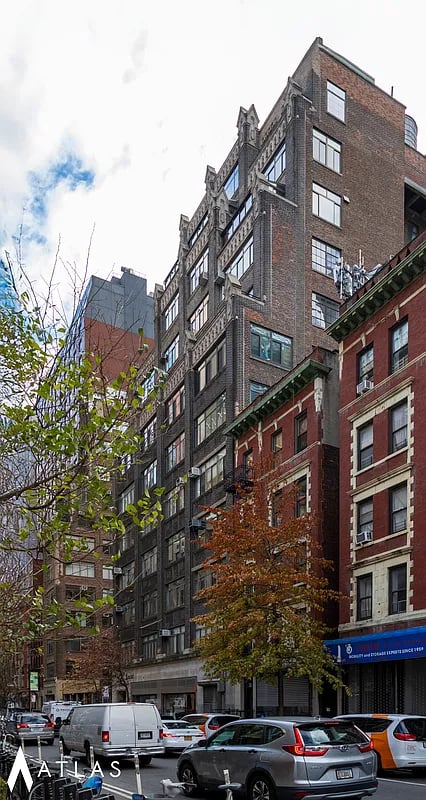
The Courant’s tall brick facade rises above autumn trees and parked cars on a city street.
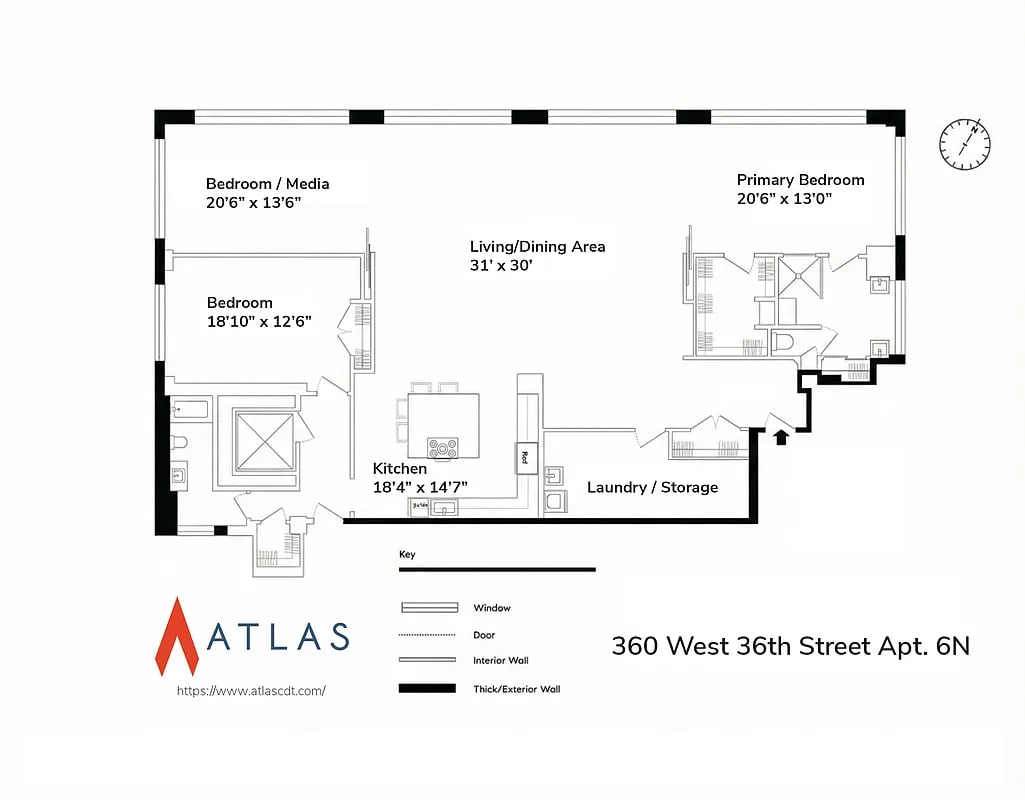
Floor plan for apartment 6N at 360 West 36th Street, with three bedrooms and a large living and dining area.
SEE ALL PHOTOS
Open-plan loft living and dining area with large windows, concrete floors, and contemporary furnishings.
Bedroom with expansive black-framed windows, a tall gray upholstered headboard, and dark wood floors.
Modern bathroom with marble floors, frosted-glass shower, black tile, and large windows.
Modern bathroom with twin console vanities, a large black-framed window, and a glass shower.
Walk-in closet with dark wood floors, custom shelving, and clothes hanging along both sides.
Bedroom with a white bed, cowhide rug, dark wood floors and large windows overlooking city buildings.
Furnished living room with a gray sectional, abstract art, and large windows overlooking the city.
Peloton exercise bike beside large windows overlooking the city skyline.
Loft living room with a gray sectional, chunky knit throw, and large industrial-style windows.
Laundry room with stacked washers and dryers, a utility sink, and wire shelving.
Rooftop terrace with wood decking, lounge chairs, potted plants, and a large water tower overhead.
Modern storefront with blue facade, Zou Zou's sign, potted plants, and a yellow-leaved tree.
Moynihan Train Hall’s ornate stone entrance framed by autumn trees, with a wreath in its arched window.
The Courant’s street entrance, with an Equinox sign above the glass doors.
The Courant’s tall brick facade rises above autumn trees and parked cars on a city street.
Floor plan for apartment 6N at 360 West 36th Street, with three bedrooms and a large living and dining area.
Active

The Courant

360 West 36th Street , 6N, New York, NY 10018

$3,300,000 | $15,000/month

A rare study in volume, light, and contemporary refinement, this three-bedroom loft-like residence on the north side of Hudson Yards offers sophistication seldom seen at its price point. Eleven-foot ceilings throughout and gallery-white walls create a museum-quality calm, softened by sound-dampening double-pane windows that preserve the serenity of this urban sanctuary.

A Neighborhood Undergoing an Exciting Transformation

Enormous private and public projects have recently been completed or launched within minutes of this expansive loft apartment. This is your opportunity to live in the heart of a neighborhood undergoing a complete overhaul, with premier dining and nightlife options flooding in alongside Manhattan's newest high-end office towers.

A Modern Loft Reimagined

At the heart of the home is an extraordinary great room stretching approximately 31 by 30 feet — a dramatic architectural volume ideal for large-scale art, elegant entertaining, or simply living expansively. Custom millwork, architectural sliding doors, and motorized shades elevate the minimalist aesthetic. A spectacular home for entertaining; wait until your guests hear the acoustics bouncing off the high ceilings as they marvel at the size of the space.

Chef-Caliber Kitchen as Sculpture

The kitchen is both functional and architectural, anchored by Thermador professional appliances: a five-burner vented range, double oven with warming drawer, oversized refrigerator, and 60-bottle wine fridge. Sculptural simplicity and clean-lined finishes create a workspace that is as refined as it is high-performance.

The Primary Suite: Quiet Elegance, Elevated Proportions

The expansive primary suite captures northern and eastern exposures, filling the room with luminous, shifting light. A grand walk-in closet, crafted with bespoke millwork, offers remarkable storage and architectural clarity. The large ensuite bathroom recalls a European spa with heated floors, an oversized rain shower, and elegant fixtures; an exceptional private retreat.

Storage as Architecture

A remarkable internal storage room, rare even among luxury homes, functions like a private garage, discretely housing bicycles, skis, golf clubs, seasonal décor, and bulk essentials. Deep custom closets and an oversized linen closet reinforce a lifestyle defined by order and ease.

Dedicated Laundry Room

A true New York luxury: a vented laundry room with full-size appliances and a dedicated utility sink. This thoughtful, functional space mirrors the convenience of a standalone home.

Private Secondary Bedroom Suite

The second bedroom, complete with its own full bath, serves as a beautifully proportioned guest suite or sophisticated work-from-home enclave. Its privacy and proportion make it perfect for hosting or hybrid living.

Destination Living, Everyday Ease

Whole Foods, Brooklyn Fare and Equinox are moments away; the High Line, Hudson River promenade, and acclaimed new restaurants define the energy of the neighborhood. Proximity to Moynihan/Penn, the A/C/E and 1/2/3 subway lines, and immediate access to the West Side Highway and Lincoln Tunnel place the entire region within effortless reach.


3
beds

2
baths

2,900 Sq.Ft. LIVING AREA

Features & Amenities

Interior

  • total bedrooms3
  • Total bathrooms2
  • full bathrooms2

Area & Lot

  • Status Active
  • Living Area2,900 Sq.Ft.
  • TypeCo-Op
  • NeighborhoodHudson Yards

Financial

  • Sales Price$3,300,000
  • Lease Price$15,000/mo
  • Lease Term 12 MONTHS
  • Maintenance Fee $4,470/mo
Bedroom with expansive black-framed windows, a tall gray upholstered headboard, and dark wood floors.

Schedule a Showing

We would love to show you our beautiful property. Please select your preferred date and time below. An agent will be in touch shortly to confirm your appointment.

Schedule a Showing

We would love to show you our beautiful property. Please select your preferred date and time below. An agent will be in touch shortly to confirm your appointment.

Thank you for your interest in 360 West 36th Street , 6N, New York, NY 10018. We are reviewing your request and will be in touch shortly!

Mortgage Calculator

Estimate your monthly mortgage payment, including the principal and interest, property taxes, and HOA. Adjust the values to generate a more accurate rate.

All estimates are provided for informational purposes only. Actual amounts may vary.
$0,000 Your Payment 20 15 65
$0,000 Your Payment

Hudson Yards

Explore

Work With Us

Jeffrey Rowe & Justin Manisy are dedicated to helping you find your dream home and assisting with any selling needs you may have. Contact them today for a free consultation for buying, selling, renting, or investing in New York.

Follow Me on Instagram